Petrix Building Legacies
EN |ع
Petrix Building Legacies
EN |ع
Veranda Sahl Hasheesh coastal residential community

Sahl Hasheesh · Egypt

Veranda Sahl Hasheesh

A residential coastal setting shaped by gardens, lagoons and spaces designed for a more private rhythm of living.

Project scale 130,000 sqm
Home selection Studios to 2 bedrooms

Project overview

A composed setting for a slower coastal rhythm.

Veranda is set within Sahl Hasheesh across 130,000 sqm. Its official project vision brings residences, landscaped gardens and lagoons into a private community setting, with spaces for leisure, wellbeing and everyday gathering.

LocationSahl Hasheesh,
Egypt
Project scale130,000
sqm
HomesStudios to
2-bedroom homes
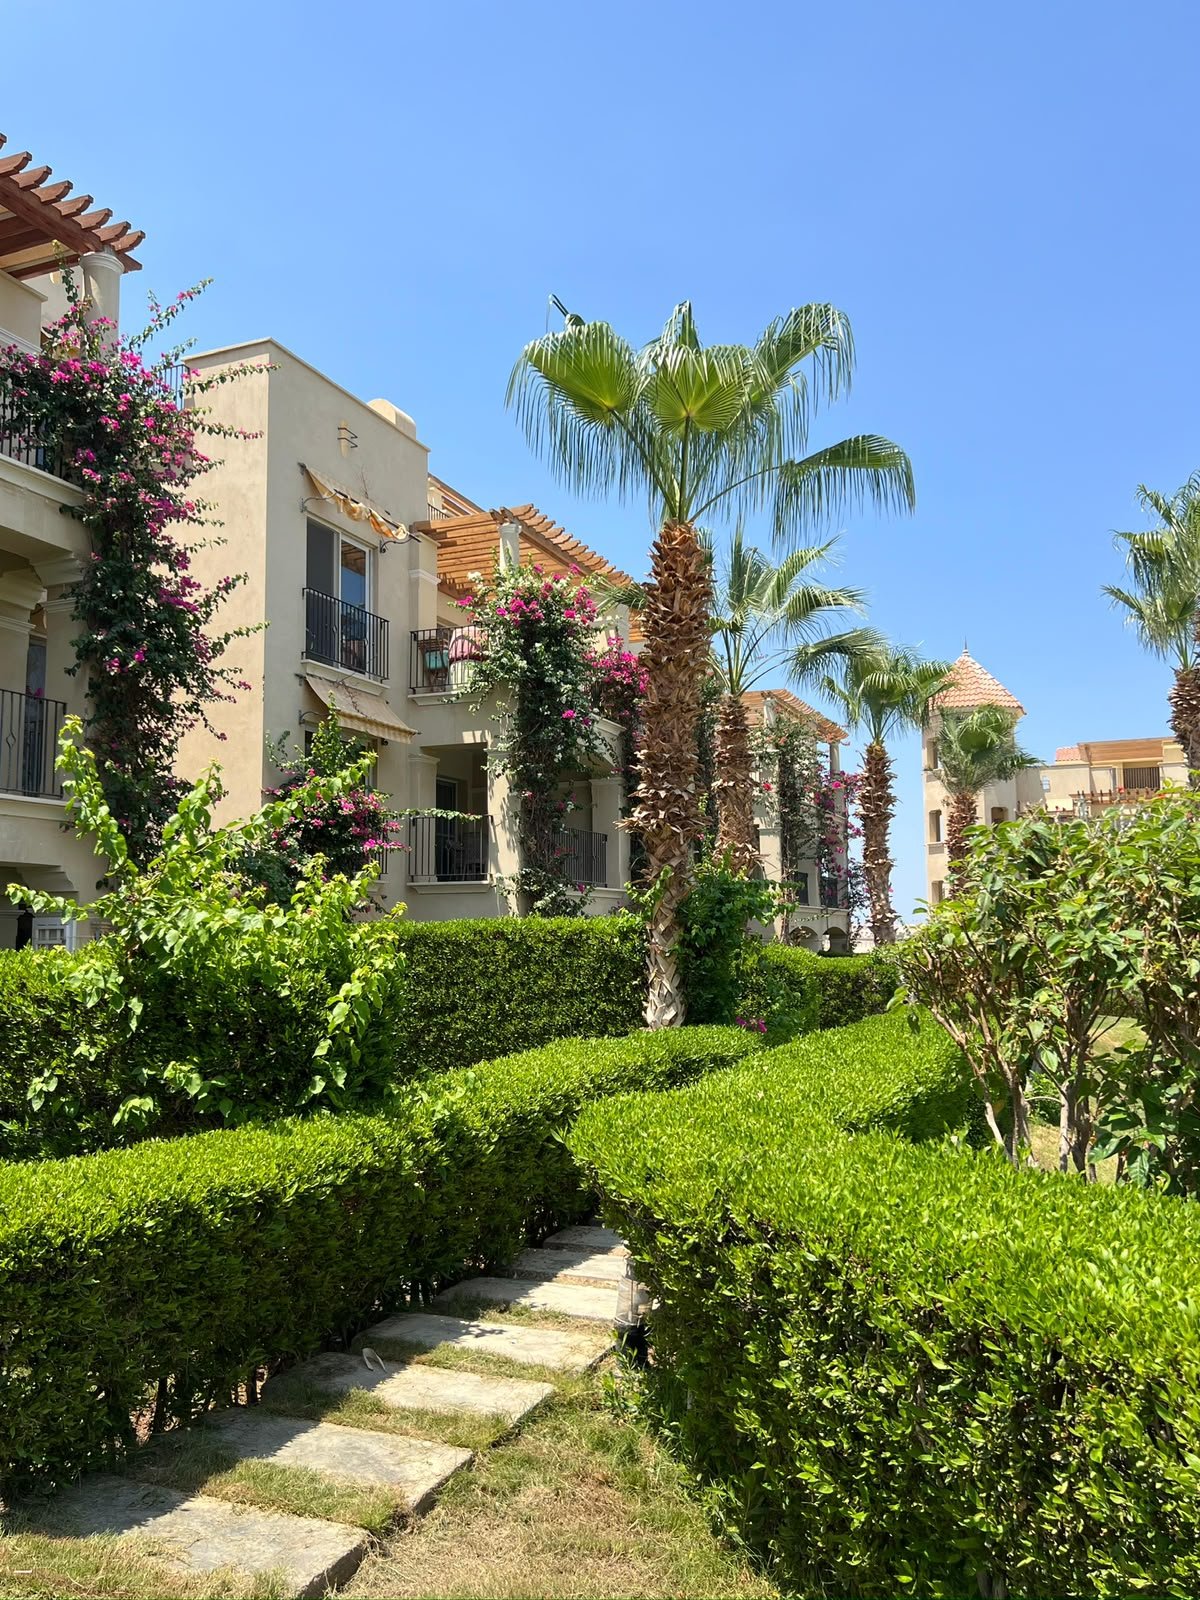
Gardens and residences at Veranda Sahl Hasheesh

Project facts based on the official Veranda brochure and supplied release material.

Project story

A composed setting for a slower coastal rhythm.
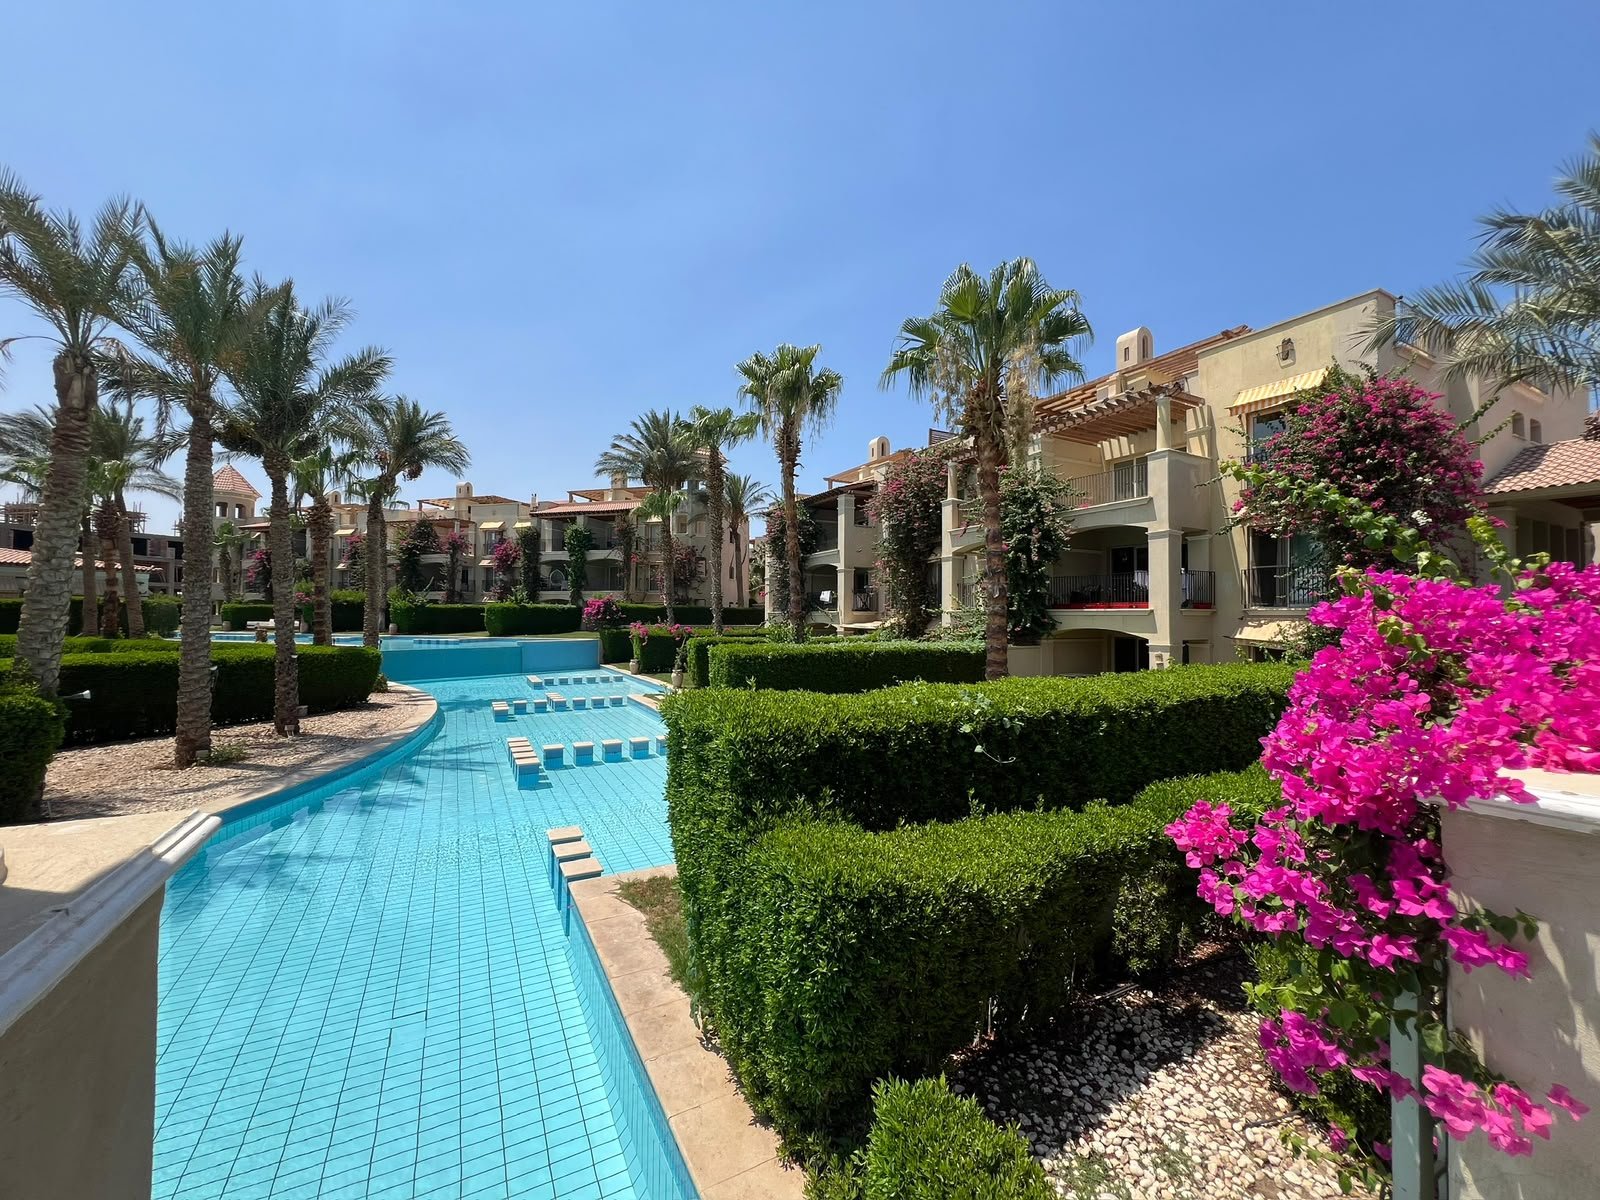
Veranda Sahl Hasheesh landscape and residences
Veranda Sahl Hasheesh — project imagery supplied for this project.

Veranda is set within Sahl Hasheesh across 130,000 sqm. Its project vision brings residences, landscaped gardens and lagoons into a private community setting, with spaces for leisure, wellbeing and everyday gathering.

  • LocationSahl Hasheesh, Egypt
  • Project scale130,000 sqm
  • HomesStudios to 2-bedroom homes
  • SettingGardens and lagoons

Master plan

Places to gather, move and slow down.

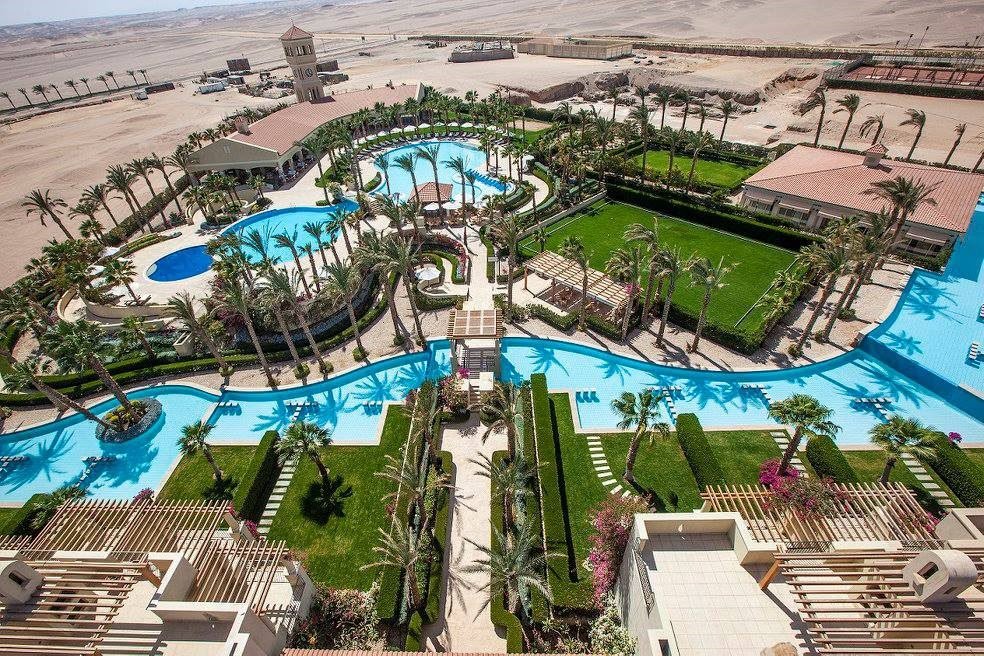
The project brings landscape, water, leisure and everyday facilities into one connected community setting.

Veranda Sahl Hasheesh community setting
Community framework Landscape, leisure and everyday ease.
01 · SocialClubhouse and central piazza
02 · WaterPools and landscaped lagoons
03 · WellbeingSpa, gym and shaded terraces
04 · ActivitySports courts and play areas
05 · LandscapeGardens and outdoor gathering spaces
06 · ArrivalGates, parking and visitor access

Master-plan highlights are based on the supplied Veranda project materials.

Project films

See the setting in motion.

Two supplied project films. Select play to watch within the page.

Project film 01Veranda Sahl Hasheesh
Project film 02Veranda Sahl Hasheesh

Amenities

Everyday places, thoughtfully connected.

The supplied project materials bring together leisure, wellbeing, outdoor activity and daily convenience.

SocialClubhouse and central piazza
WaterSwimming pools and lagoons
WellbeingHealth spa and gym
ActivitySports courts
LandscapeGardens and outdoor spaces
FamiliesChildren’s playgrounds
ConvenienceShops and restaurants
LandmarkThe Clock Tower
ArrivalGates and parking areas

Amenity list based on the supplied Veranda project brochure and master-plan materials.

Location

A coastal setting with room to slow down.

Veranda is located in Sahl Hasheesh, Egypt, in a community planned around homes, landscape and shared outdoor places.

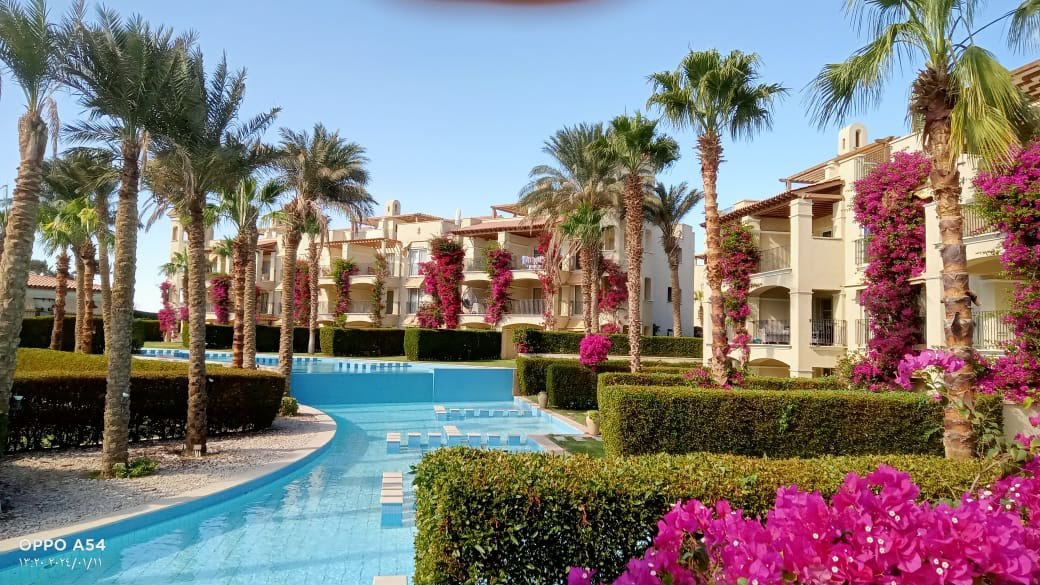
Veranda Sahl Hasheesh setting
Project settingSahl Hasheesh, Egypt

Sahl Hasheesh,
Egypt

A 130,000 sqm project setting with residences, gardens, lagoons and leisure spaces.

Home selection

Find a home that fits your rhythm.

A selection of homes from studios to two-bedroom residences. Speak with the team for current options and the details that matter to you.

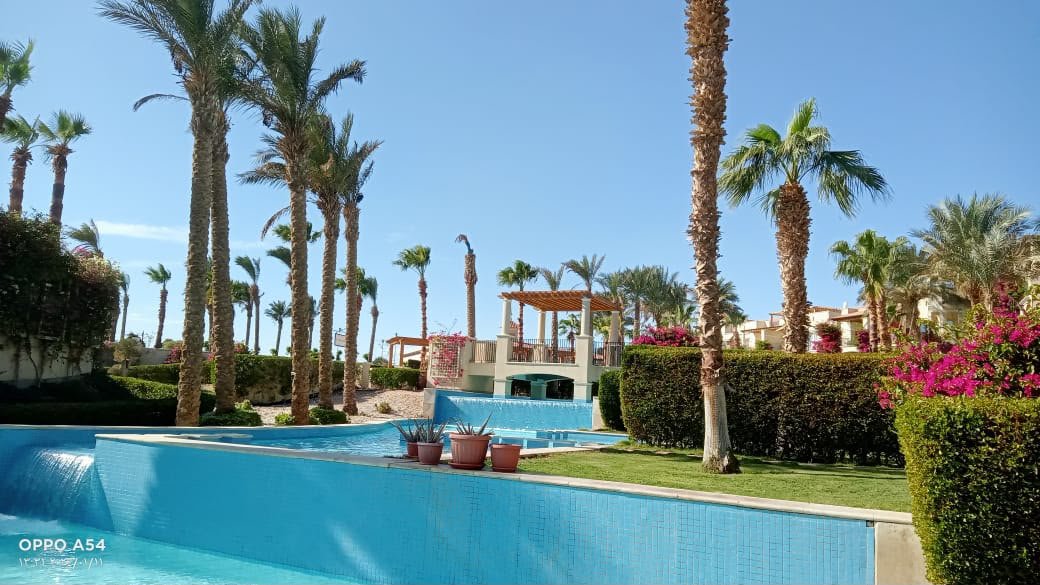
Veranda residential environment

Home type

Studios

A compact starting point within the Veranda setting.

Veranda landscaped setting

Home type

One-bedroom homes

Explore the current route with the Petrix team.

Veranda gardens and architecture

Home type

Two-bedroom homes

A considered option for a broader everyday rhythm.

Home types are shown as an introduction only. Availability, specifications and commercial details are confirmed directly on enquiry.

Ask about homes

PROJECT ENQUIRY

Take the next step when it feels right.

SEND AN ENQUIRY

VERANDA SAHL HASHEESH